
Listing Courtesy of:  Northwest MLS as distributed by MLS GRID / Listed By: Steven Erickson, Windermere Real Estate East, Inc.; Mallory Hanley, Bellevue South
 Northwest MLS as distributed by MLS GRID / Listed By: Steven Erickson, Windermere Real Estate East, Inc.; Mallory Hanley, Bellevue South
 1441 88th Avenue NE Clyde Hill, WA 98004
Active (0 Days)
$4,188,888 (USD)
OPEN HOUSE TIMES
-
OPENSat, Sep 2611:00 am - 1:00 pm
-
OPENSun, Sep 2711:00 am - 1:00 pm
Description
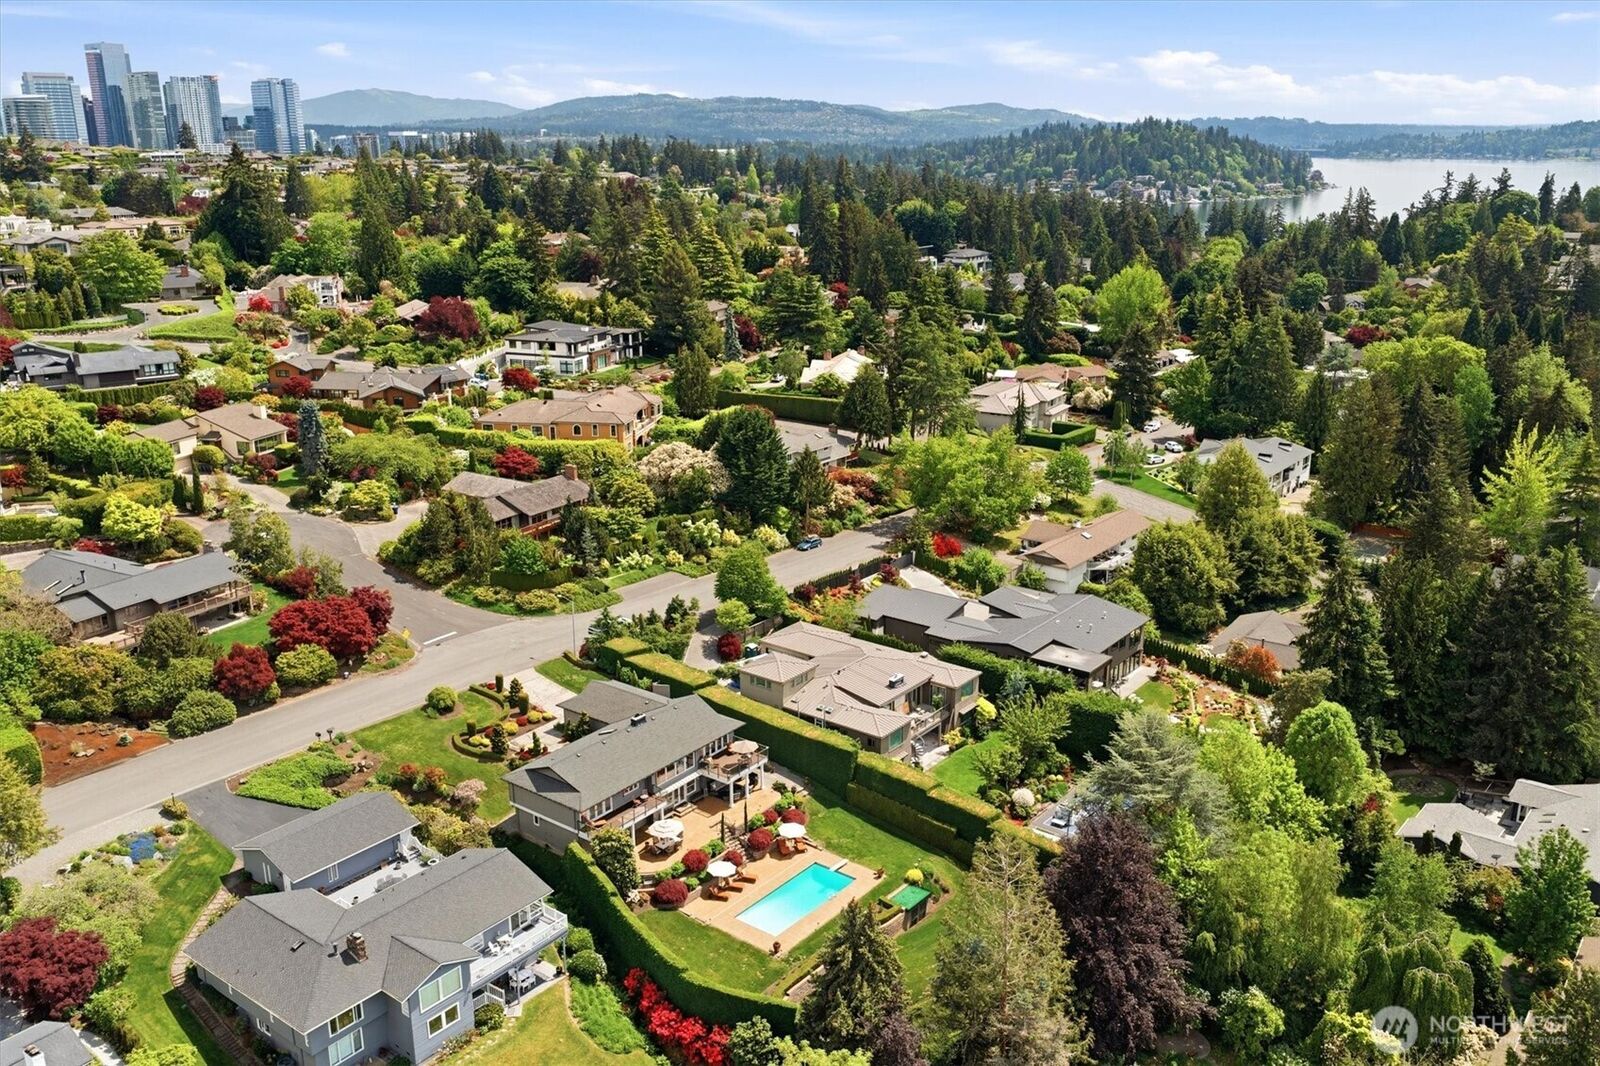
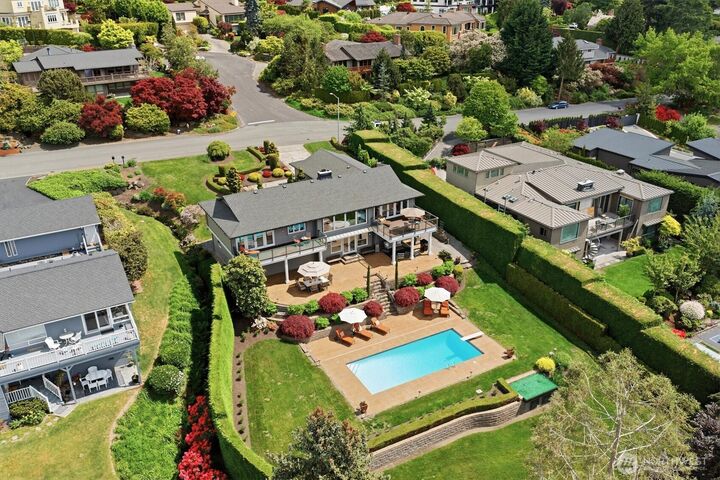
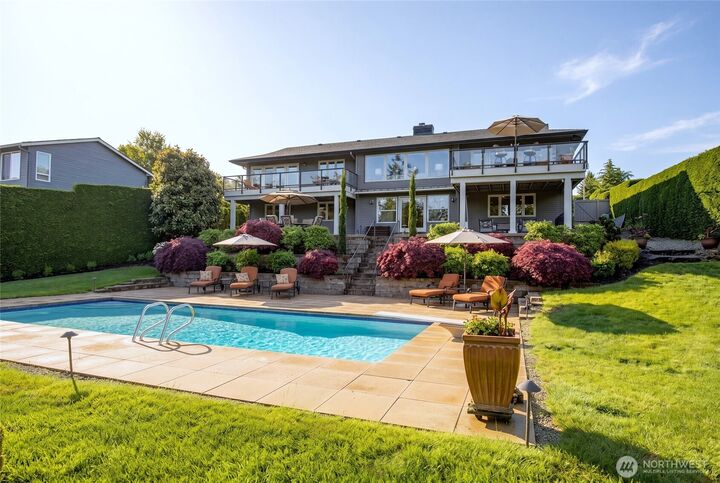
Offered for the first time in more than 30 years, this west-facing Clyde Hill home is a rare opportunity in one of the Eastside’s most sought-after neighborhoods. Set on nearly half an acre, the property blends generous living spaces, incredible outdoor amenities, and a layout designed to evolve with you. Natural light fills the open main level, where multiple gathering spaces flow easily to expansive decks and beautifully landscaped grounds. The heart of the home includes a spacious kitchen with walk-in pantry and wine refrigerator, inviting great room, dedicated office, main-level primary suite, and an additional bedroom perfect for guests, a nursery, or flexible living space. Downstairs, three additional bedrooms are joined by generous rec and media spaces, a kitchenette, gas fireplace, and abundant storage, creating endless options for guests, multigenerational living, hobbies, fitness, or working from home. Outside feels like your own private resort, with a sparkling pool, expansive entertaining deck, mature landscaping, and fully fenced grounds. Spend summer days poolside, host unforgettable gatherings, take in spectacular sunsets, and enjoy front-row views of Seafair’s iconic Blue Angels right from home. A brand-new driveway, award-winning Bellevue schools, and an exceptional Clyde Hill location complete this truly special property.
MLS #:
2587813
2587813
Taxes
$20,976(2026)
$20,976(2026)
Lot Size
0.47 acres
0.47 acres
Type
Single-Family Home
Single-Family Home
Year Built
1971
1971
Style
1 Story W/Bsmnt.
1 Story W/Bsmnt.
Views
Territorial
Territorial
School District
Bellevue
Bellevue
County
King County
King County
Community
Clyde Hill
Clyde Hill
Listed By
Steven Erickson, Windermere Real Estate East, Inc.
Mallory Hanley, Windermere Real Estate East, Inc.
Mallory Hanley, Windermere Real Estate East, Inc.
Source
Northwest MLS as distributed by MLS Grid
Last checked Sep 26 2026 at 5:51 AM GMT+0000
Northwest MLS as distributed by MLS Grid
Last checked Sep 26 2026 at 5:51 AM GMT+0000
Bathroom Details
- Full Bathrooms: 4
- Half Bathroom: 1
Interior Features
- Pantry
- Dishwasher
- Microwave
- Disposal
- Fireplace
- French Doors
- Refrigerator
- Dryer
- Washer
- Dbl Pane/Storm Window
- Bath Off Primary
- Walk-In Closet(s)
- Wet Bar
- Skylight(s)
- Stove(s)/Range(s)
- Wine/Beverage Refrigerator
Subdivision
- Clyde Hill
Lot Information
- Paved
Property Features
- Deck
- Fenced-Fully
- Gas Available
- Patio
- Irrigation
- Fireplace: Gas
- Fireplace: 2
- Foundation: Poured Concrete
Heating and Cooling
- Forced Air
- Recirculation Pump
Basement Information
- Daylight
- Finished
Pool Information
- In Ground
Flooring
- Hardwood
- Marble
- Carpet
Exterior Features
- Wood
- Roof: Composition
Utility Information
- Sewer: Sewer Connected
- Fuel: Electric, Natural Gas
School Information
- Elementary School: Medina Elem
- Middle School: Chinook Mid
- High School: Bellevue High
Parking
- Driveway
- Attached Garage
Stories
- 1
Living Area
- 3,470 sqft
Additional Listing Info
- Buyer Brokerage Compensation: 2.5
Buyer's Brokerage Compensation not binding unless confirmed by separate agreement among applicable parties.
Estimated Monthly Mortgage Payment
*Based on Fixed Interest Rate withe a 30 year term, principal and interest only
Listing price
Down payment
%
Interest rate
%Mortgage calculator estimates are provided by Windermere Real Estate and are intended for information use only. Your payments may be higher or lower and all loans are subject to credit approval.
Disclaimer: IDX information is provided exclusively for consumers' personal, noncommercial use. It may not be used for any purpose other than to identify prospective properties consumers may be interested in purchasing. The data is deemed reliable but is not guaranteed by MLS GRID. Use of the MLS GRID Data may be subject to an end user license agreement prescribed by the Member Participant's applicable MLS, if any, and as amended from time to time.
Based on information submitted to the MLS GRID as of 9/26/2026 05:51. All data is obtained from various sources and may not have been verified by broker or MLS GRID. Supplied Open House Information is subject to change without notice. All information should be independently reviewed and verified for accuracy. Properties may or may not be listed by the office/agent presenting the information.


